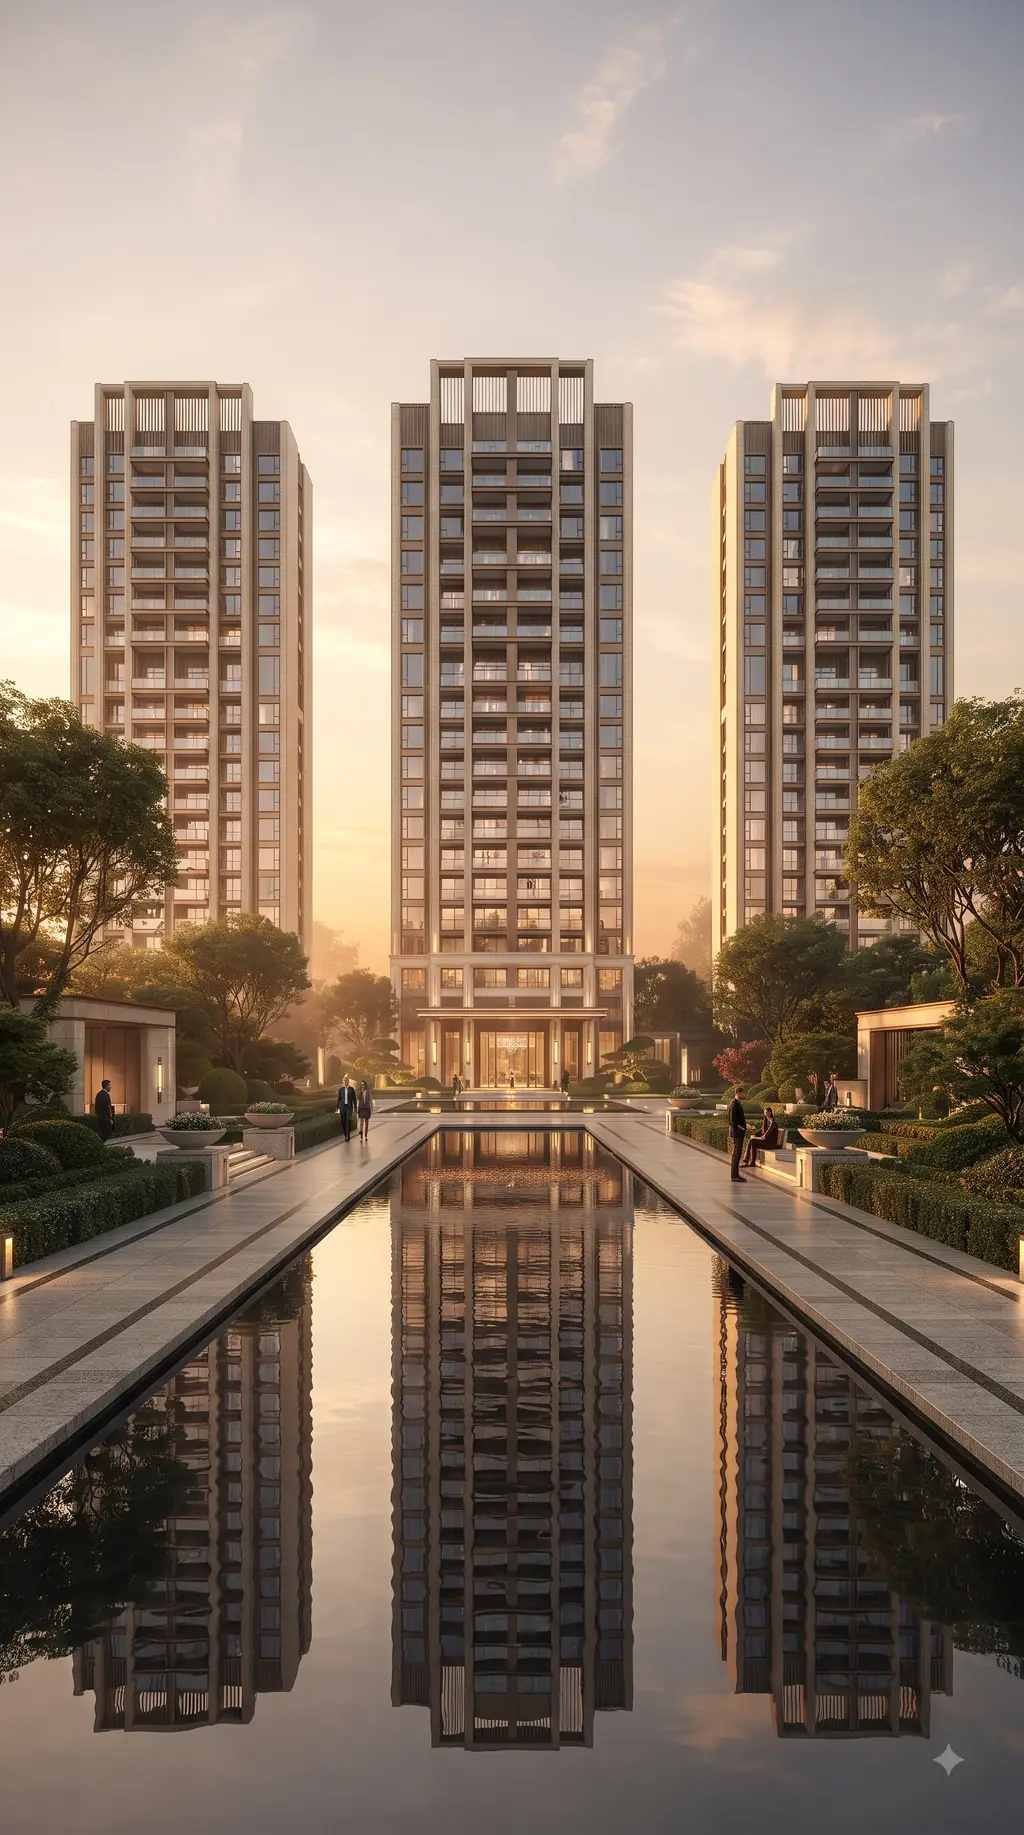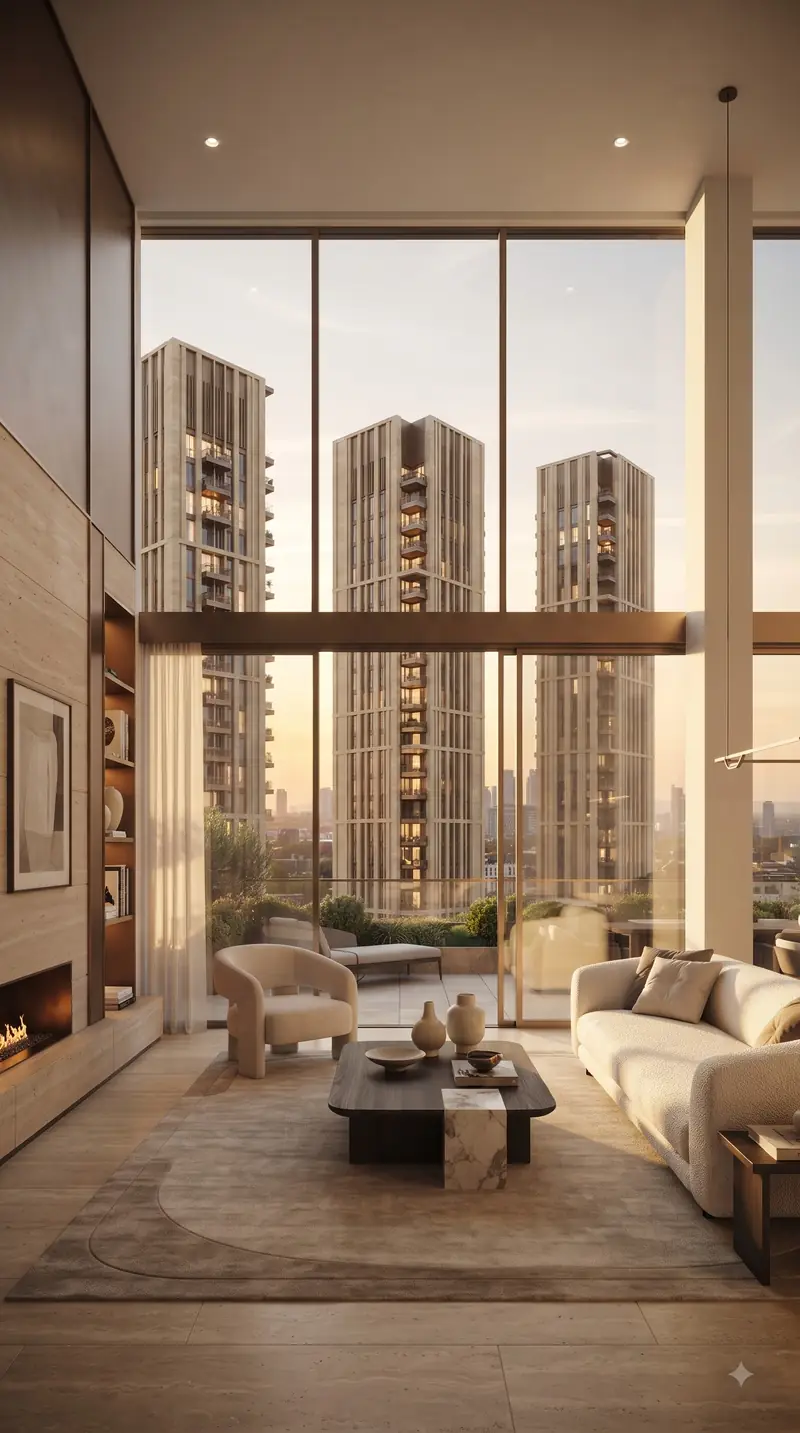
A 3 BHK + Utility home of about 1,850 sq. ft.* gives you room to plan interiors properly. Here are popular vastu pointers and practical design ideas. Use them as a guide, not a rulebook.
Choosing your unit
With four homes per floor, units face different directions. Many buyers prefer an east- or north-facing entrance. Ask our team which units match your preference before you choose a floor.
Living and dining
Keep the living area open and bright to make the most of the large windows. Popular vastu guidance places the living room towards the north or east. Light, neutral finishes help daylight travel further into the home.
Bedrooms
Vastu traditionally places the master bedroom in the south-west. Put full-height wardrobes along walls without windows, and keep the bed headboard against a solid wall.
Kitchen
The south-east is traditionally preferred for the kitchen. Plan storage up to the ceiling and keep the counter between the hob and the sink clear for everyday cooking.
Making the most of the utility room
- Laundry: a washer and dryer stacked, plus a drying rack
- Storage for bulk groceries, cleaning supplies and luggage
- A compact room for household help