NINEZERO By Ganga Realty
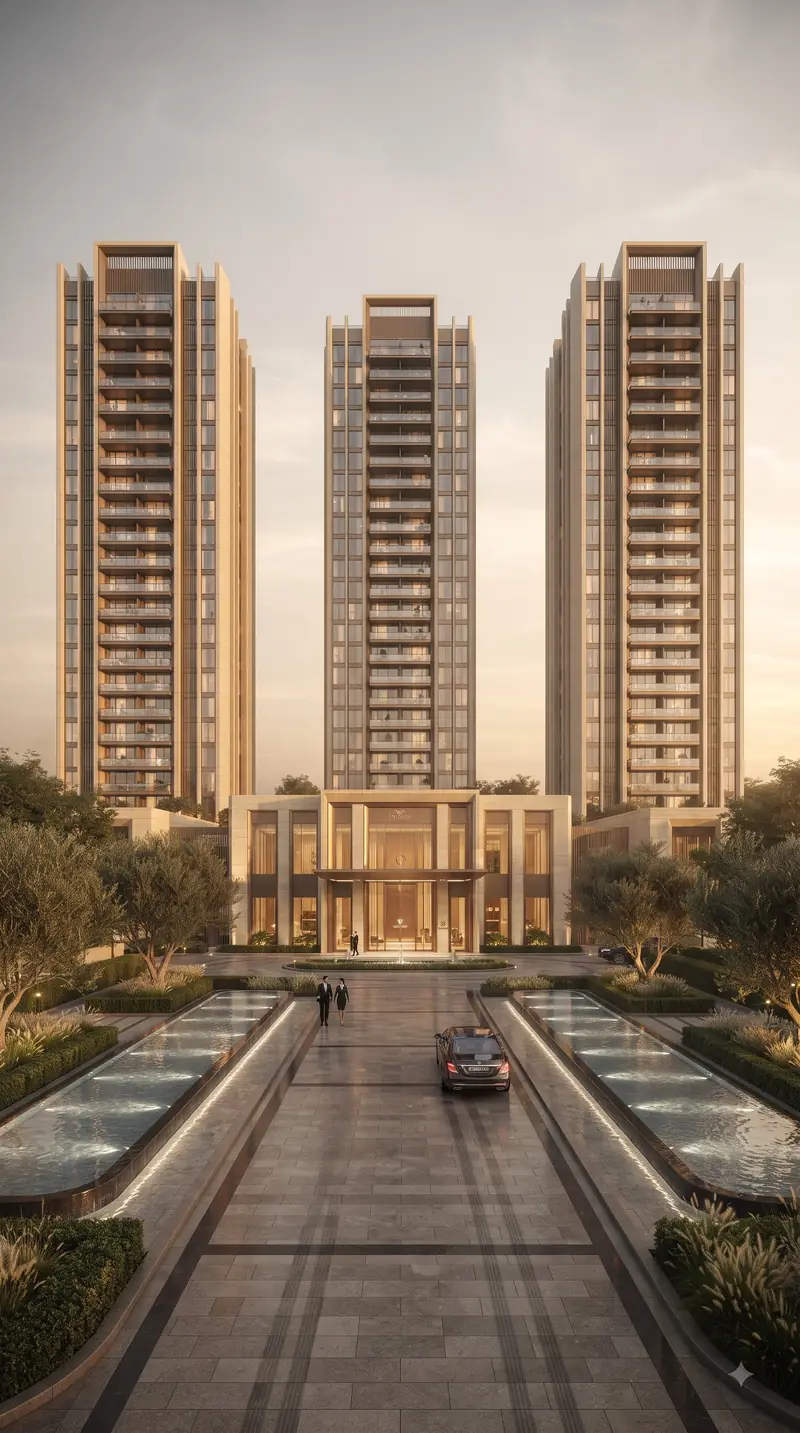
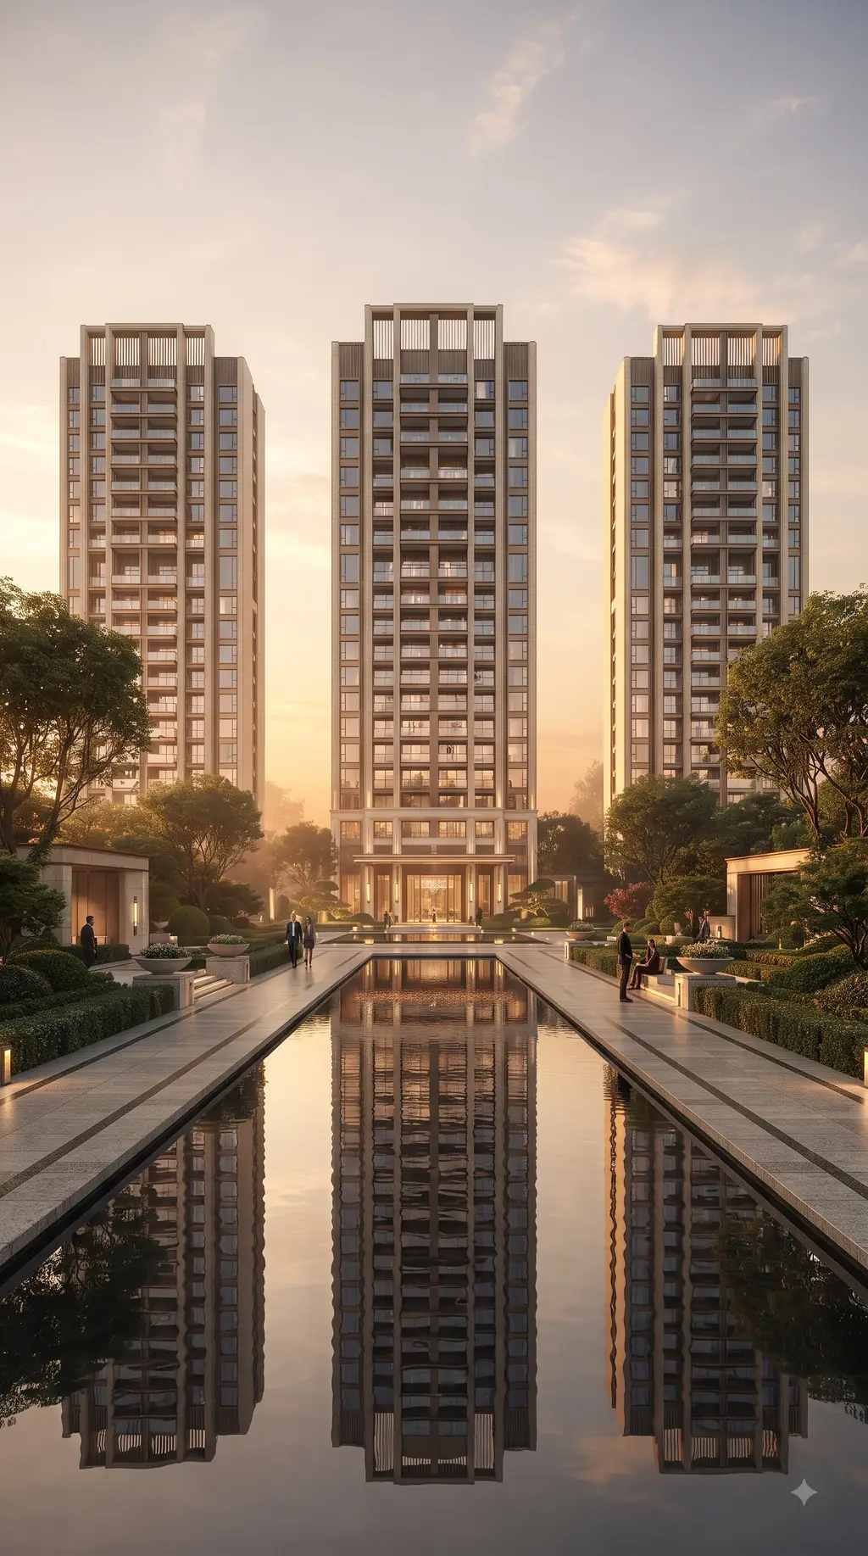
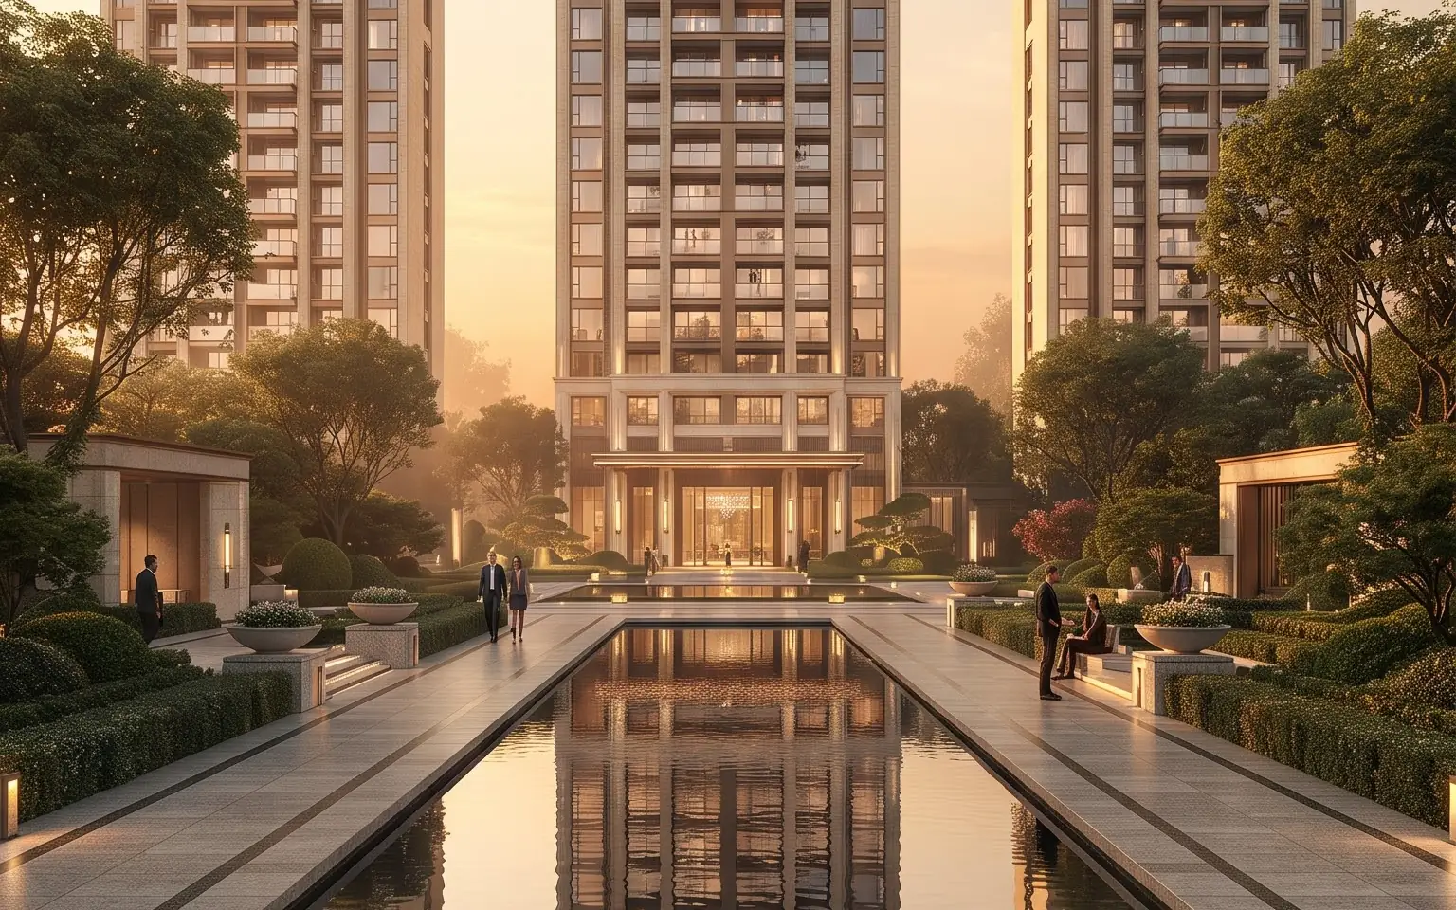
Nine Zero by Ganga Realty: three G+33 residential towers in Sector 90, Gurugram, reflected in a landscaped water court at dusk (artist’s impression)
SECTOR 90 · GURUGRAM

NEW LAUNCH · PRE-LAUNCH PRICING OPEN

Nine Zero by Ganga Realty. 3 BHK + Utility homes in Sector 90, Gurugram.

Only four homes on each floor, three towers, and a lot more breathing room than you’d expect in Gurugram. If you’ve been waiting for a quieter kind of luxury, this one’s worth a closer look.

SEE THE RESIDENCES
NEW LAUNCH PRE-LAUNCH PRICE ₹2.75 Cr* ₹2.50 Cr* SAVE ₹25 LAKH BEFORE LAUNCH
SECTOR 90 · GURUGRAM · HARYANA
SCROLL TO EXPLORE
WHY NINE ZERO

Fewer Neighbours. More of Everything Else.

Most new towers in Gurugram try to fit as many flats on a floor as they can. Nine Zero goes the other way.

There are just four homes on each floor, across three G+33 towers on about 4.5 acres in Sector 90. That’s roughly 386 homes in total. In everyday terms, it means quieter corridors, shorter waits for the lift, and homes with windows on more than one side — so you get more daylight and a proper cross-breeze. It’s a simple idea. Give people space, and the rest of daily life gets easier.

SEE THE HOMES & PRICE
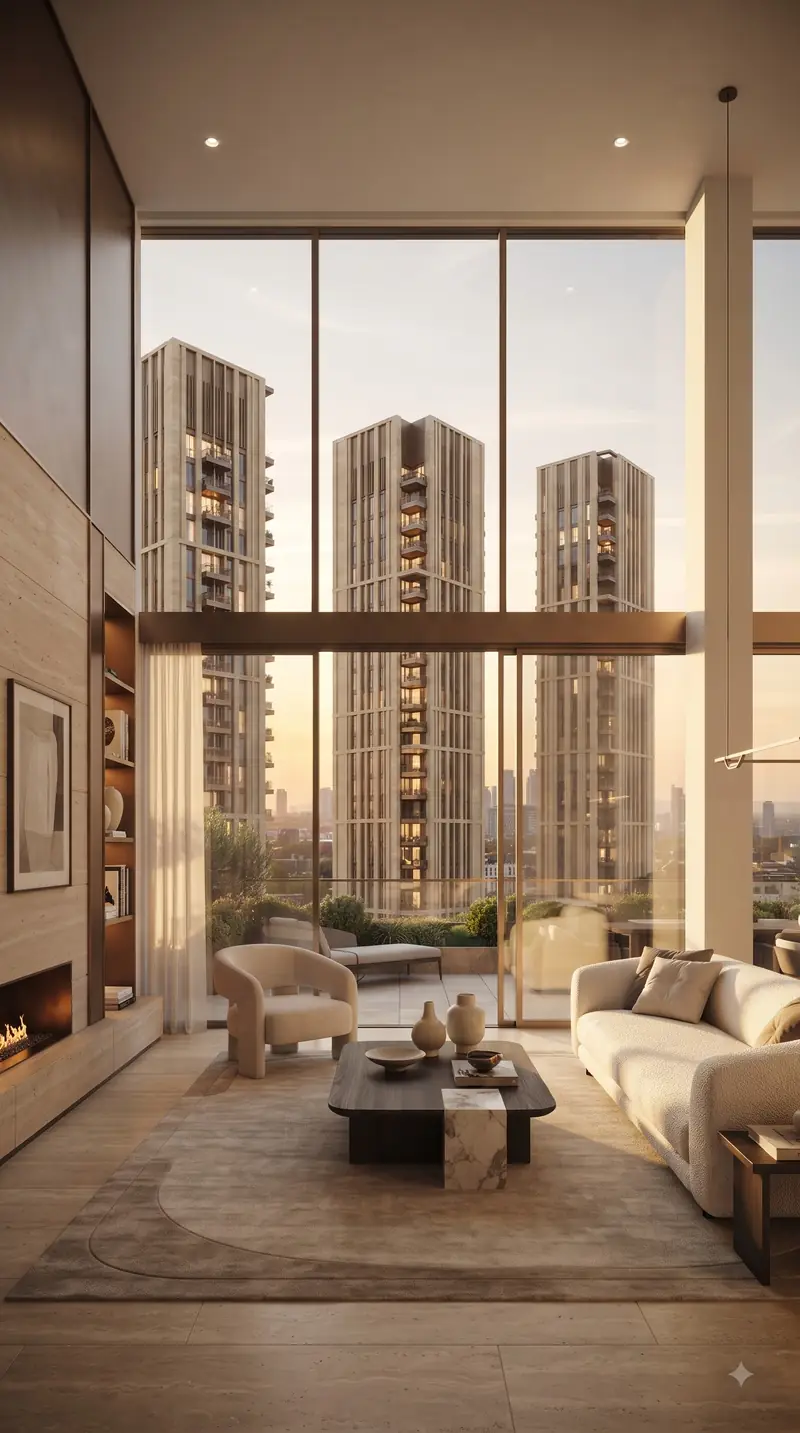
Living room inside a Nine Zero residence with large windows overlooking the towers
4.5ACRES
APPROX. PROJECT AREA

ARCHITECTURE · LIGHT · LANDSCAPE

LOCATION Sector 90

Right by the Dwarka Expressway, with NH-48 close by and the airport about 20 minutes away*.

THE HOMES 3 BHK + Utility

Around 1,850 sq. ft.*, with a separate utility room for laundry, storage or household help.

THE DEVELOPER Ganga Realty

Built with a focus on careful planning, sound construction and long-term value.

RESIDENCES & PRICE

One Layout, Done Properly.

Every home at Nine Zero is the same generous 3 BHK + Utility plan. That means you’re never choosing between “the good flats” and the rest — you simply pick the floor and the view you like.

THE RESIDENCE
3

BHK + UTILITY

ONE GENEROUS LAYOUT
INDICATIVE AREA
1,850SQ. FT.*
PRE-LAUNCH PRICE
₹2.50 Cr*₹2.75 Cr*

Book before launch and you save around ₹25 lakh — that’s a real difference, and it only applies until the launch price kicks in.
FLOOR PLAN
Blurred preview of the Nine Zero 3 BHK + Utility floor plan
3 BHK + UTILITY · 1,850 SQ. FT.*

See how the rooms actually sit

We’ll send the full plan with room sizes, where the utility sits and which way the balconies face — so you can picture your furniture before you visit.

CONSTRUCTION-LINKED PLAN*

Pay as it’s built, not all upfront.

  1. 01₹5 LakhTo book your home*
  2. 0210%On allotment, less the booking amount*
  3. 0315%Within 45 days of booking*
  4. 04Milestone linkedAs the building goes up*
  5. 0520%Around OC and possession*

Areas, prices and payment terms are indicative and still subject to confirmation. Ask us for the official brochure, approved floor plans and RERA details before you decide — we’d rather you buy with your eyes open.

PROJECT HIGHLIGHTS

What Makes It Different.

Brochure photos all look the same after a while. Here’s what actually stands out about Nine Zero once you look a little closer.

4.5AcresApprox. project area
03TowersAll G+33, all residential
04HomesOn every floor — that’s it
≈386ResidencesA deliberately small community
01

Room to Breathe

Four homes a floor means fewer shared walls, shorter lift waits and rooms that get light from more than one side. You notice it the moment you walk in.

02

Built to Last

The towers use Mivan construction with an earthquake-resistant structure*. That gives you straighter walls, fewer leaks and a building done properly from day one.

03

Greener by Design

Rainwater harvesting and energy-efficient lighting* are planned in from the start, which keeps everyday running costs — and the footprint — a little lower.

04

Easy Coming and Going

Wide internal roads and well-planned entry and exit points mean you won’t be stuck in a queue inside your own gate on a busy evening.

Details are indicative and subject to approvals and change. Images are artistic impressions. RERA registration details will be updated upon confirmation.

AMENITIES & LIFESTYLE

Room to Unwind, Without Leaving Home.

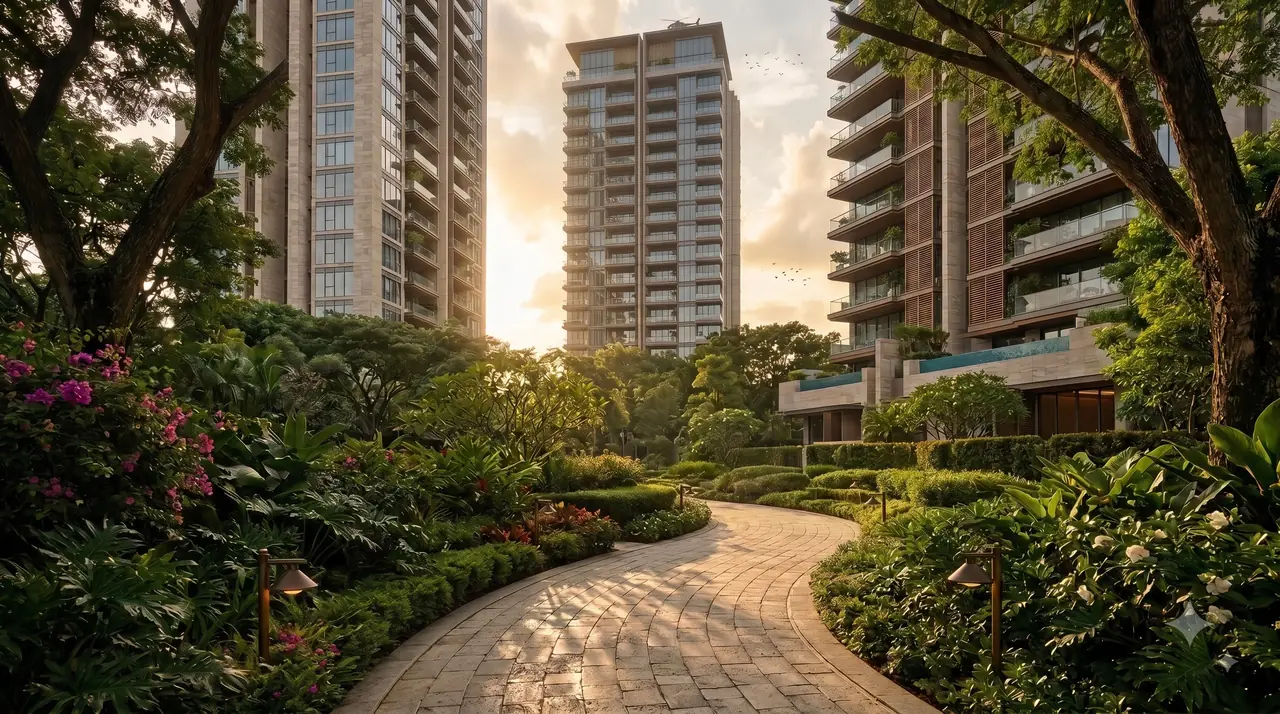
There’s a central club with a pool, a gym and places to meet people, green walkways at ground level, and a terrace up top for the view. Everything’s close enough that you’ll actually use it — not just admire it in the brochure.

Infinity Pool

Morning laps or a slow evening swim — it’s right there in the central club.

Residents’ Lounge

A shared living room for catching up with neighbours or hosting friends when home feels too small.

Landscaped Promenade

Green, walkable paths at ground level — a welcome break from concrete and traffic.

Indoor Fitness Studio

A proper gym downstairs, so skipping the drive is no longer an excuse to skip the workout.

Private Business Club

Quiet space for calls and focused work, for the days when the dining table just won’t do.

Terrace Observatory

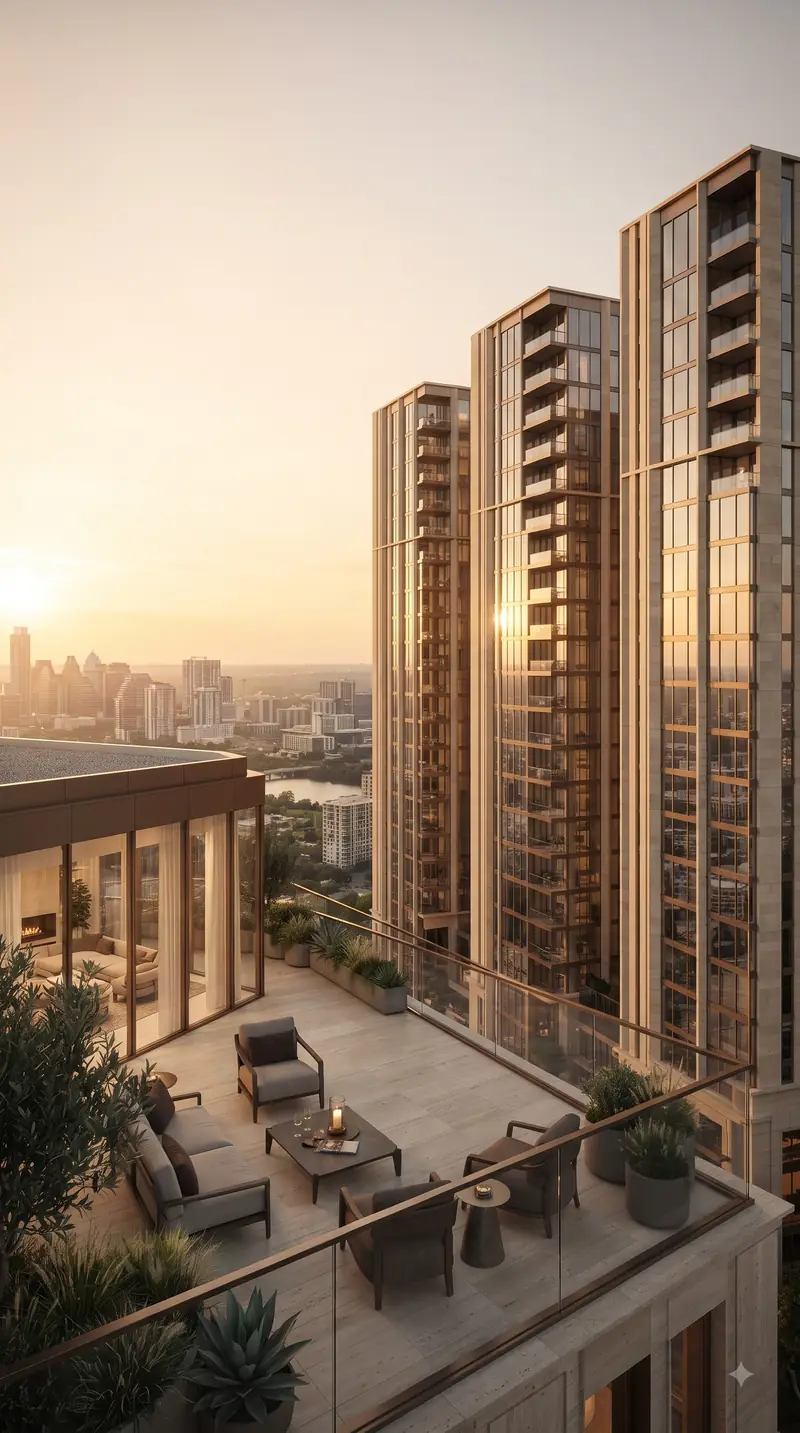
Head up for sunsets and a long view across Sector 90 and the city skyline.

WANT THE FULL LIST?

Ask for the amenity schedule and master plan. You’ll see exactly what’s planned, where it sits, and how it will be looked after.

Amenities are indicative and subject to final approvals. Images are artistic impressions.

LOCATION & CONNECTIVITY

Where You’ll Live: Sector 90, Gurugram.

Sector 90 is part of Gurugram’s newer growth belt. You get direct access to the Dwarka Expressway, NH-48 is close by, and the airport is about 20 minutes away* on a good day. It’s well connected without feeling like you live on a highway.

EXPLORE THE NEIGHBOURHOOD

Sector 90, Gurugram

GETTING AROUND

Connected, Without the Noise.

Travel times depend on traffic and where you’re starting from, so treat these as a rough guide.

  • Dwarka Expressway

    Direct connectivity

  • NH-48

    A short drive away

  • IGI Airport

    About 20 minutes*

  • Schools & Hospitals

    Within easy reach

Planning a visit? Drop us a message first and we’ll confirm the exact address, the right entry point and a time that suits you.

WHO’S BUILDING IT

Ganga Realty — Built Around Trust.

Buying a home is a big decision, and who builds it matters as much as what gets built. Ganga Realty’s approach is fairly simple: plan carefully, build properly, and think about how people will actually live in the place ten years from now.

Nine Zero is that thinking applied to Sector 90. Instead of squeezing in more units, the plan keeps it to about 386 homes across three towers on roughly 4.5 acres — four to a floor, each around 1,850 sq. ft.* — with a central club, landscaped walkways and room to move.

If that sounds like the kind of home you’ve been looking for, we’d be glad to walk you through it — on paper first, then on site.

*All areas, prices, timelines, specifications and visuals are indicative and subject to confirmation.

YOUR QUESTIONS, ANSWERED

Nine Zero Questions & Answers.

The things people ask us most — answered straight, without the sales talk.

01

Where exactly is Nine Zero?

Nine Zero is in Sector 90, Gurugram, Haryana. It sits in the newer growth belt of the city, with direct access to the Dwarka Expressway and NH-48 close by. IGI Airport is roughly 20 minutes away* when traffic is kind.

02

What kind of homes are available?

Every home is a 3 BHK + Utility of about 1,850 sq. ft.* There are no smaller units mixed in, so the whole community is built around families who want a bit more room.

03

How much does a home at Nine Zero cost?

The pre-launch price is ₹2.50 Cr*, against a launch price of ₹2.75 Cr* — so booking early saves you about ₹25 lakh. Taxes, registration and other charges are extra, and we’ll share an itemised cost sheet on request.

04

How big is the project?

It’s spread over roughly 4.5 acres, with three G+33 towers and around 386 homes in total. With only four homes on each floor, it feels far less crowded than most high-rises.

05

What does the payment plan look like?

It’s construction-linked, so you pay as the building goes up: ₹5 lakh to book, 10% on allotment (less the booking amount), 15% within 45 days, then payments tied to construction milestones, and the final 20% around the OC and possession stage*.

06

How is Nine Zero being built?

The towers use Mivan construction with an earthquake-resistant structure*. In plain terms, that means straighter walls, fewer leaks and a strong, well-finished building. Rainwater harvesting and efficient lighting are part of the plan too.

07

Is Nine Zero RERA registered?

The project’s RERA registration details will be updated here as soon as they’re confirmed. Nine Zero is marketed by Ikonic Property Consultants LLP, a Haryana RERA-registered real estate agent (Reg. No. HRERA-PKL-REA-2377-2023). Before you pay anything, we always recommend checking the project on the Haryana RERA portal yourself.

08

Can I visit the site?

Yes, and we’d encourage it. Call or WhatsApp us on +91 98114 78909, or use the enquiry form, and we’ll confirm the exact location, entry point and a time that works for you.

LET’S TALK

Thinking About Nine Zero?

Leave your details and we’ll send across the presentation, floor plan and current pricing. If you’d like to see the site, we’ll set that up too — no pressure, no endless follow-up calls.

  • 01 Project presentation
  • 02 Floor plan & price sheet
  • 03 Site-visit booking
PRIVATE CONSULTATION

Begin Your Enquiry.

Marketed by Ikonic Property Consultants LLP · Agent RERA Reg. No. HRERA-PKL-REA-2377-2023

Call WhatsApp